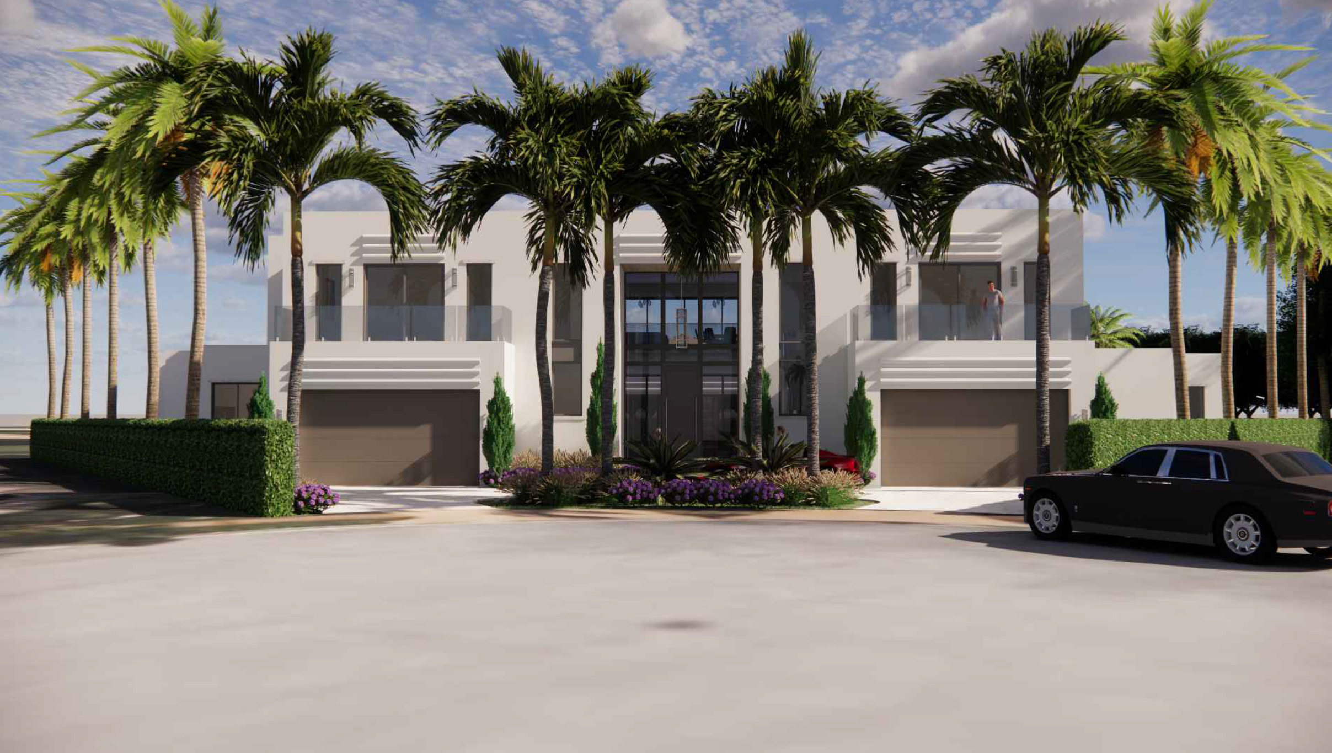
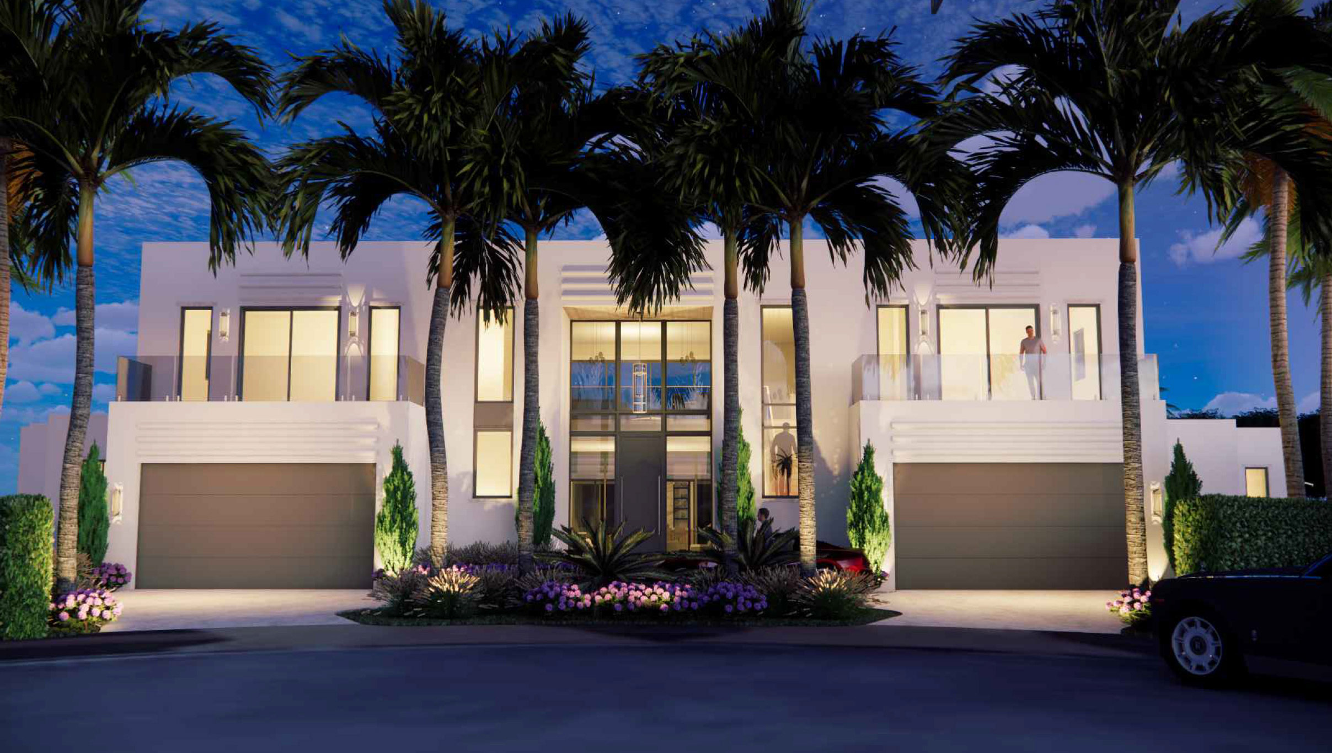
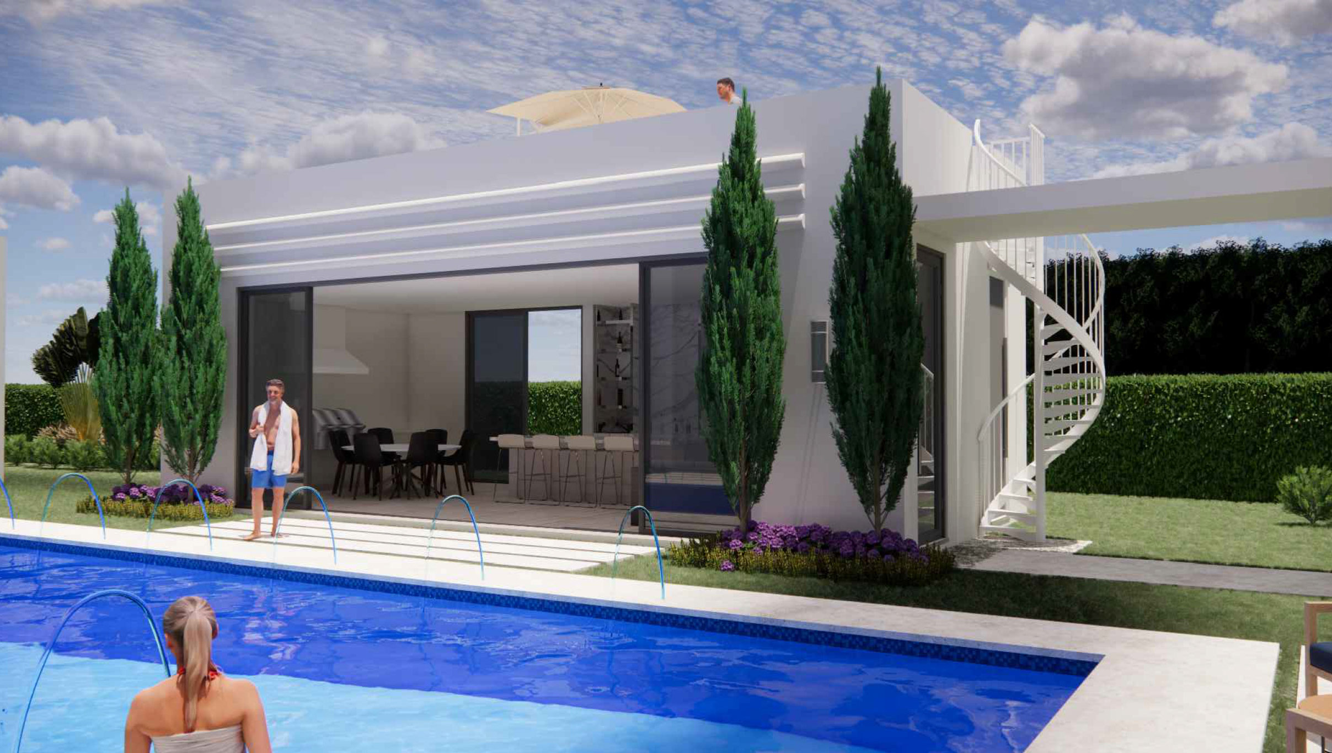
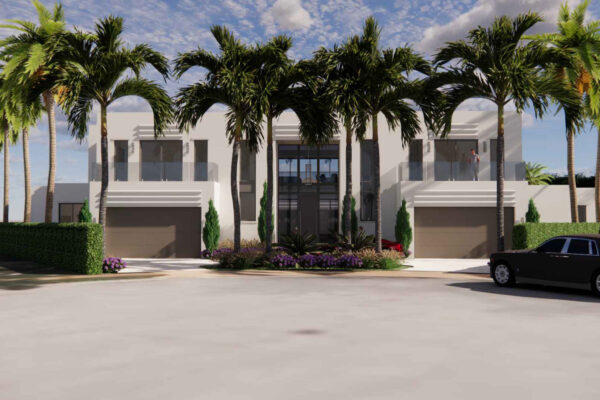
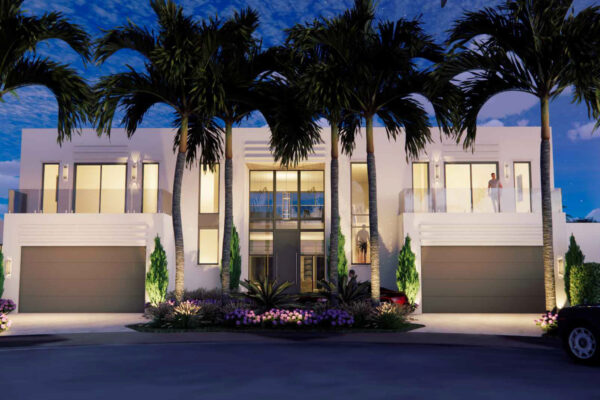
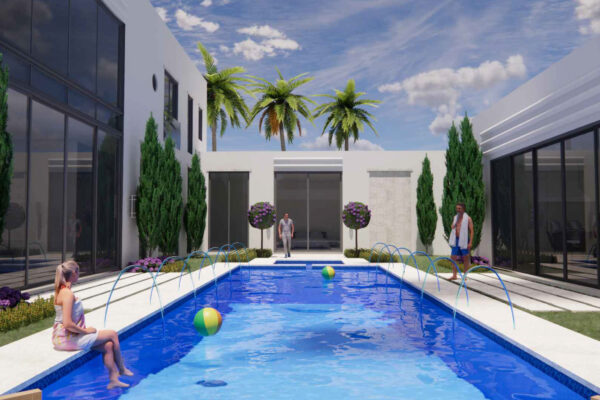
Construction has started on this 9,928 sq ft home (8,722 sq ft under air) with garages for four cars.
This one of a kind home will have a large Primary Bedroom suite with His & Her Bathrooms & Closets, a Kitchen opening to a large Family Room and Dining Room, Formal Living Room, Office and Guest Bedroom with ensuite Bathroom at First Floor. The Second Floor will have a further four Bedrooms all with ensuite bathrooms, a second Laundry Room and a Loft / second Family Room.
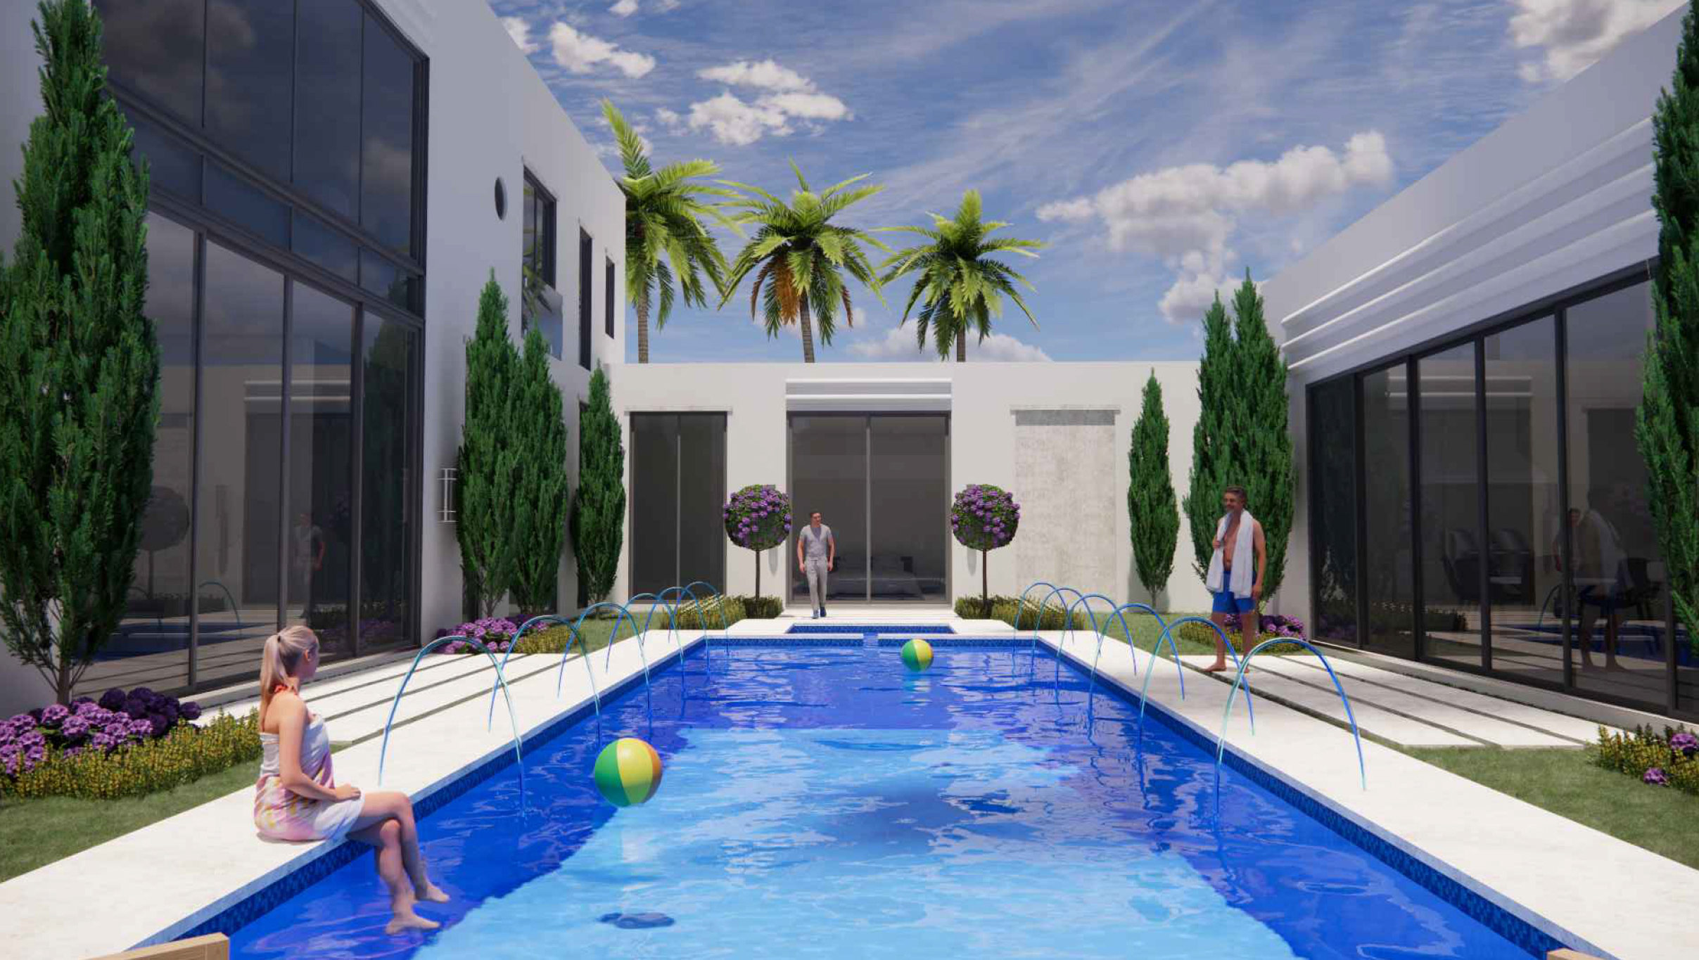
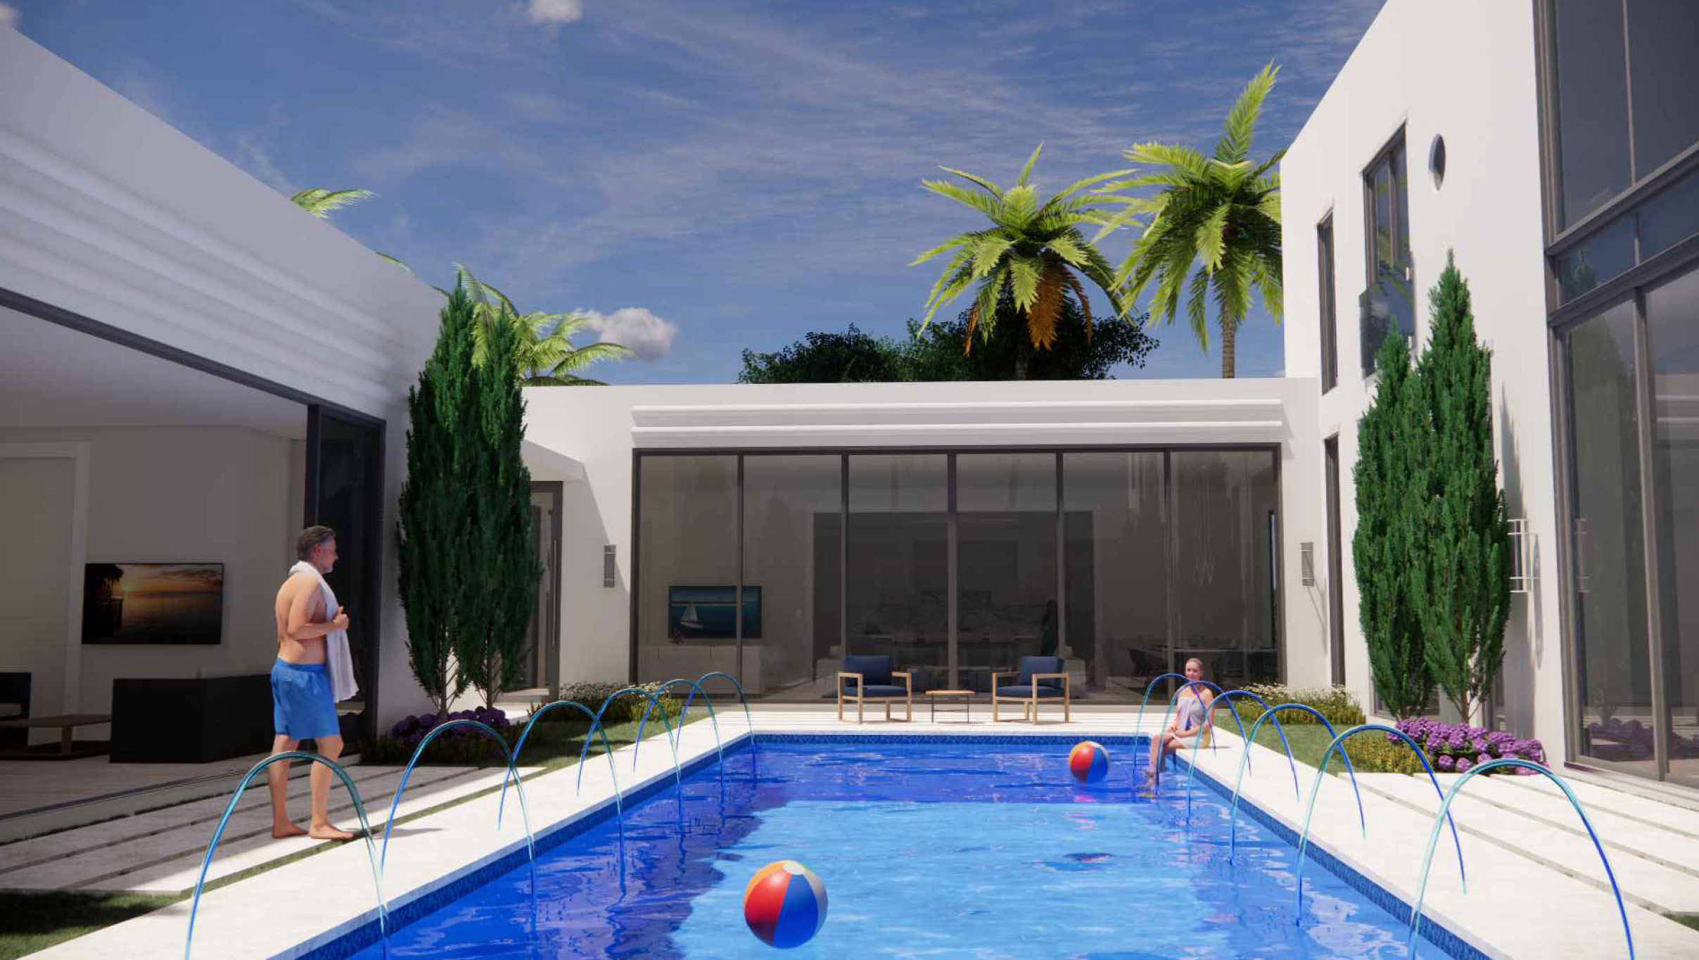
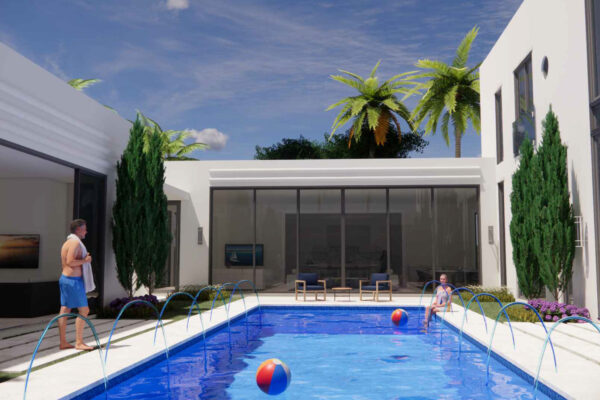
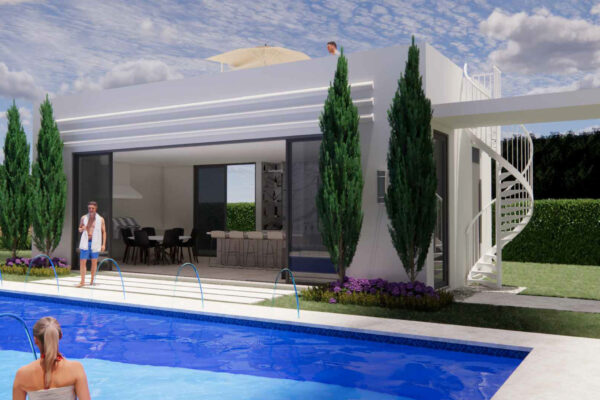
The house will have a Fully air conditioned Pool House, with a Bar and Indoor/Outdoor Kitchen, Glass Sliding doors and recessed Bug Screens, making the Pool House usable throughout the year.
Completion is anticipated early 2028
17842 Scarsdale Way
Construction has started on this 6,278 sq ft, 3 car garage home. The home will include – Primary Bedroom Suite situated at 1st Floor level, with separate His & Her Bathrooms and Closet, Office, open plan Kitchen, Dining Room and Family room opening to a covered loggia.
The Second floor has another Family Room/Living Room opening out onto a large balcony, four large guest bedrooms each with Ensuite Bathrooms, and a second laundry room.
Completion is anticipated January 2027.